
<-- style PDP --> 704-89 Church Street, Toronto - Condo Apt for lease for $2,800
  • new
  • for lease

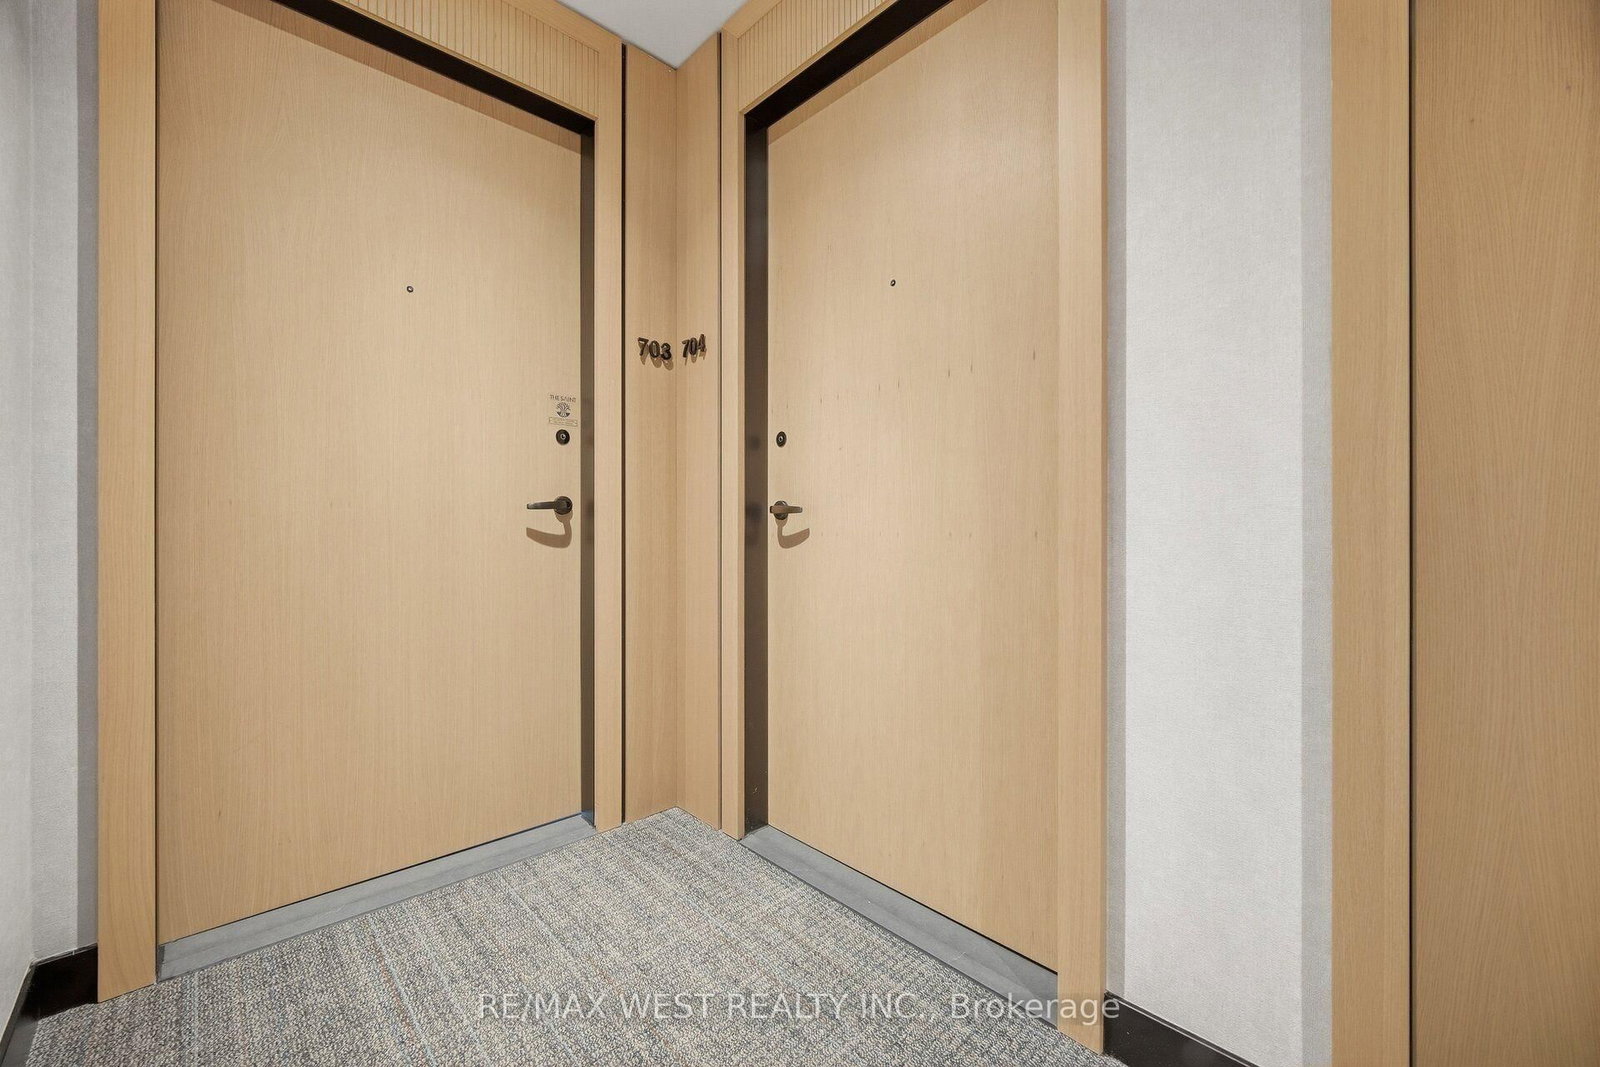
704-89 Church Street

Toronto, Ontario, M5C 0B7 - Church-Yonge Corridor

$2,800

  • Neighbourhood

    Church-Yonge Corridor

  • Major Intersection

    Church/Richmond

  • Listed Since: 2 day(s)

  • Last update: today

Overview

  • Property Type

    Condo Apt, Apartment

  • Bedrooms

    2

  • Bathrooms

    1

  • Square Feet

    600-699

  • Exposure

    North East

  • Total Parking

    n/a

  • Locker

    None

  • Furnished

    No

  • Balcony

    Jlte

Property Description

Property description for 704-89 Church Street, Toronto

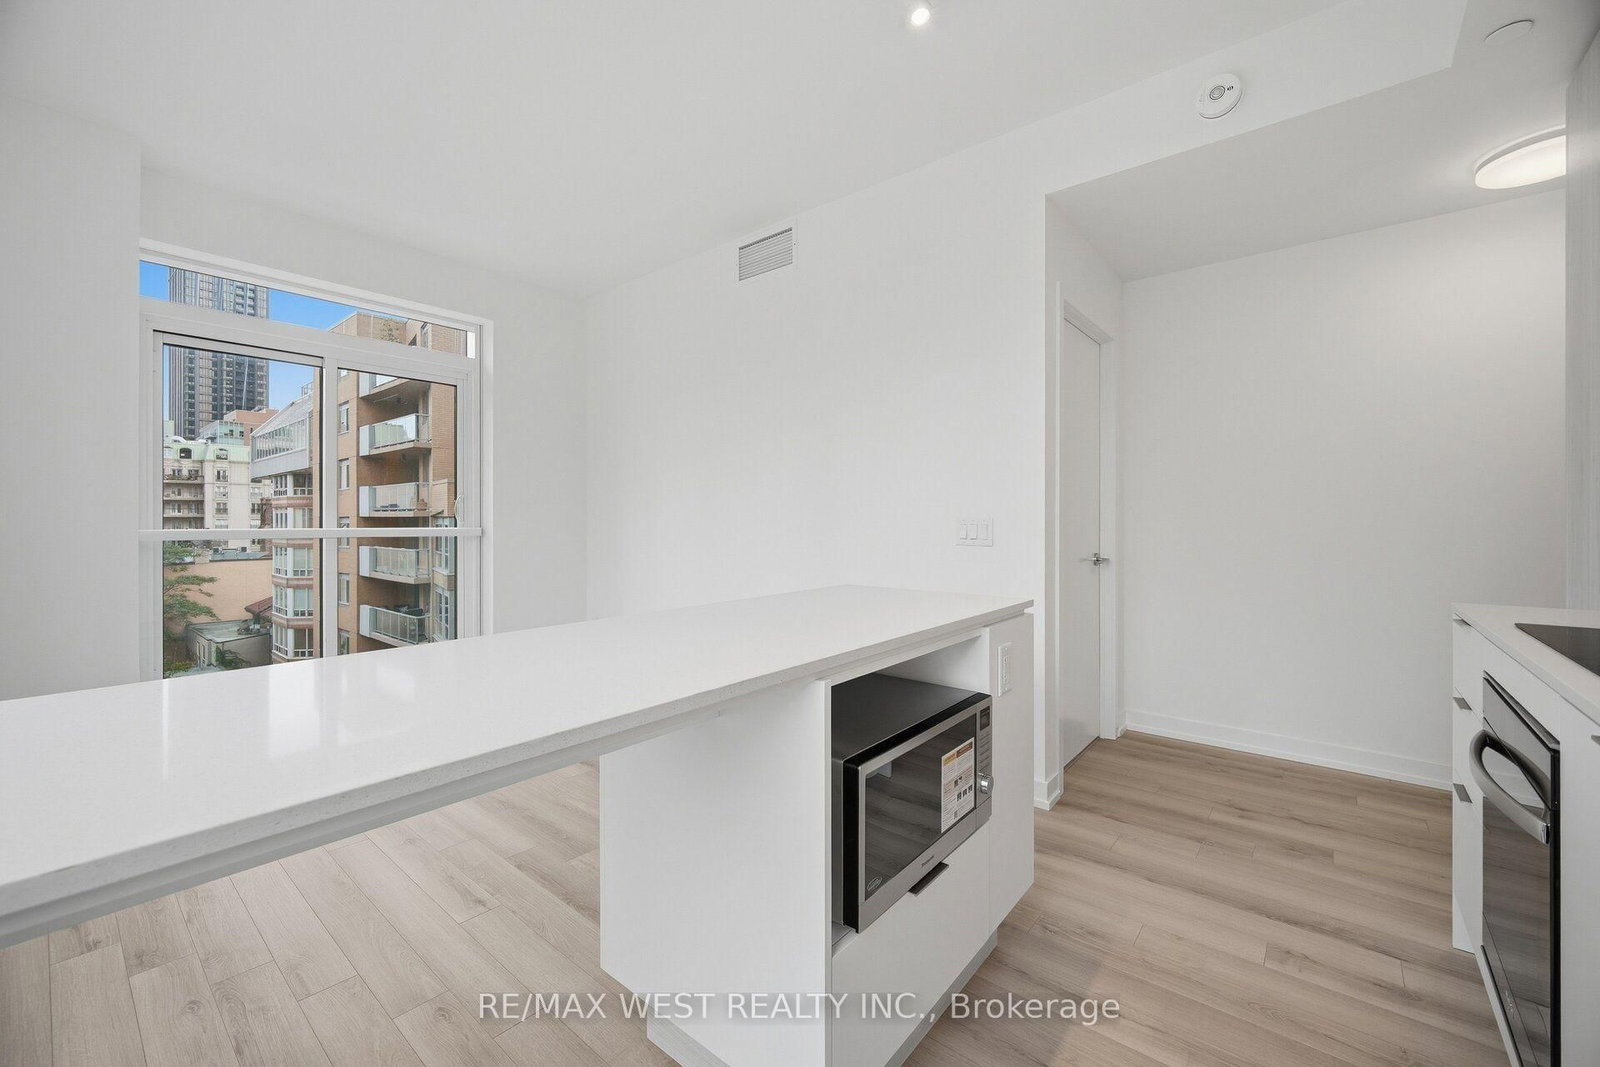
Welcome to The Saint Condos by Minto! This brand-new 2-bedroom, 1-bath suite offers 658 sq. ft. of thoughtfully designed interior space PLUS an impressive 132 sq. ft. private balcony - a rare and highly coveted feature in this building, where outdoor space is limited. With nearly 800 sq. ft. of combined indoor and outdoor living, this suite delivers an exceptional downtown lifestyle.Inside, enjoy a bright, open-concept layout with 9-ft ceilings, floor-to-ceiling windows and no wasted space. The sleek modern kitchen features built-in KitchenAid appliances, granite countertops, backsplash, breakfast bar and ample storage, complemented by laminate flooring throughout and upgraded window coverings. A smart home package with CityLink puts added convenience at your fingertips.The Saint offers an impressive collection of beautifully designed, resort-inspired amenities, including a co-working lounge, fully equipped fitness centre, yoga studio, salt room and rain room. Perfectly positioned in the heart of downtown, just a stone's throw from the Financial District and surrounded by restaurants, shopping, entertainment and transit. A rare opportunity to enjoy contemporary city living with the outdoor space so few suites in the building offer. Tenant pays hydro, water and tenant insurance.

Listed by RE/MAX WEST REALTY INC.

  • MLS #

    C13808260

  • Sq. Ft

    600-699

  • Sq. Ft. Source

    MLS

  • Year Built

    New

  • Basement

    None

  • View

    n/a

  • Garage

    None

  • Parking Type

    None

  • Locker

    None

  • Pets Permitted

    Yes-with Restrictions

  • Exterior

    Concrete

  • Fireplace

    N

  • Security

    n/a

  • Elevator

    n/a

  • Laundry Level

    n/a

  • Building Amenities

    Concierge,Elevator,Exercise Room,Gym,Party/Meeting Room,Recreation Room

  • Maintenance Fee Includes

    n/a

  • Property Management

    Forest Hill Kipling

  • Heat

    Forced Air

  • A/C

    Central Air

  • Water

    n/a

  • Water Supply

    n/a

  • Central Vac

    N

  • Cert Level

    n/a

  • Energy Cert

    n/a

  • Living

    5.11 x 3.18 ft Flat level

    Open Concept, Laminate

  • Dining

    5.11 x 3.18 ft Flat level

    Combined W/Living, Window Flr to Ceil, Laminate

  • Kitchen

    5.11 x 3.18 ft Flat level

    B/I Appliances, Window Flr to Ceil, Breakfast Bar

  • Primary

    2.74 x 3.41 ft Flat level

    Window Flr to Ceil, Double Closet, Laminate

  • 2nd Br

    3.2 x 2.74 ft Flat level

    W/I Closet, Large Window, Laminate

  • MLS #

    C13808260

  • Sq. Ft

    600-699

  • Sq. Ft. Source

    MLS

  • Year Built

    New

  • Basement

    None

  • View

    n/a

  • Garage

    None

  • Parking Type

    None

  • Locker

    None

  • Pets Permitted

    Yes-with Restrictions

  • Exterior

    Concrete

  • Fireplace

    N

  • Security

    n/a

  • Elevator

    n/a

  • Laundry Level

    n/a

  • Building Amenities

    Concierge,Elevator,Exercise Room,Gym,Party/Meeting Room,Recreation Room

  • Maintenance Fee Includes

    n/a

  • Property Management

    Forest Hill Kipling

  • Heat

    Forced Air

  • A/C

    Central Air

  • Water

    n/a

  • Water Supply

    n/a

  • Central Vac

    N

  • Cert Level

    n/a

  • Energy Cert

    n/a

  • Living

    5.11 x 3.18 ft Flat level

    Open Concept, Laminate

  • Dining

    5.11 x 3.18 ft Flat level

    Combined W/Living, Window Flr to Ceil, Laminate

  • Kitchen

    5.11 x 3.18 ft Flat level

    B/I Appliances, Window Flr to Ceil, Breakfast Bar

  • Primary

    2.74 x 3.41 ft Flat level

    Window Flr to Ceil, Double Closet, Laminate

  • 2nd Br

    3.2 x 2.74 ft Flat level

    W/I Closet, Large Window, Laminate

Thinking of Selling?

Find Out Your Home’s Value in Today’s Market!

No Email or Signup is required to view your home estimate.

estimate your home value

Contact Manoj Kukreja

Sales Representative,
Century 21 People’s Choice Realty Inc.,
Brokerage
(647) 576 - 2100

Manoj profile avatar

Thinking of Selling?

Find Out Your Home’s Value in Today’s Market!

No Email or Signup is required to view your home estimate.

estimate your home value

Contact Manoj Kukreja

Sales Representative, Century 21 People’s Choice Realty Inc., Brokerage
(647) 576 - 2100

Manoj profile avatar

Recent Sold Listings in Church-Yonge Corridor, Toronto

Popular Cities